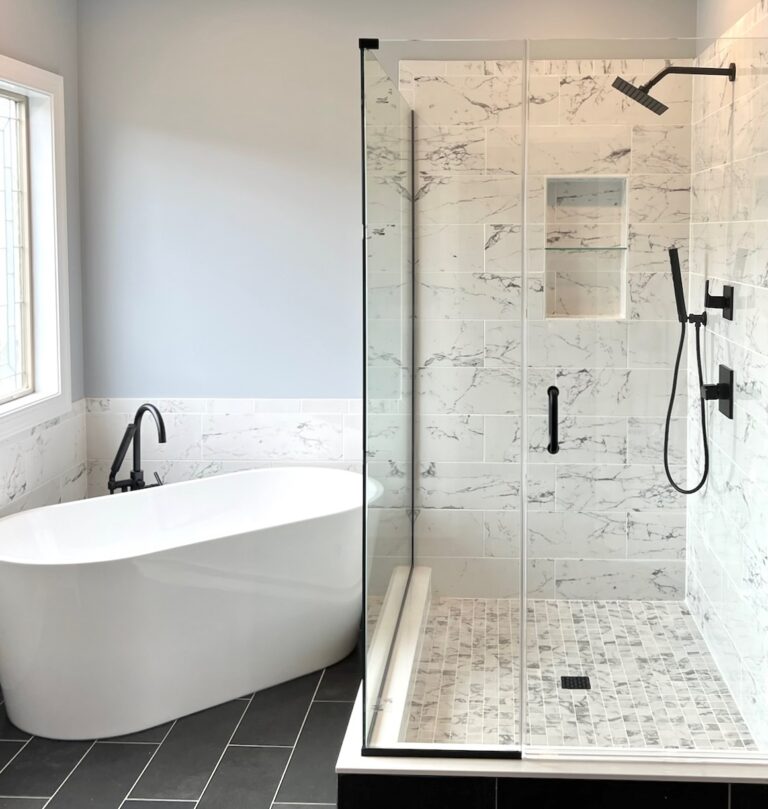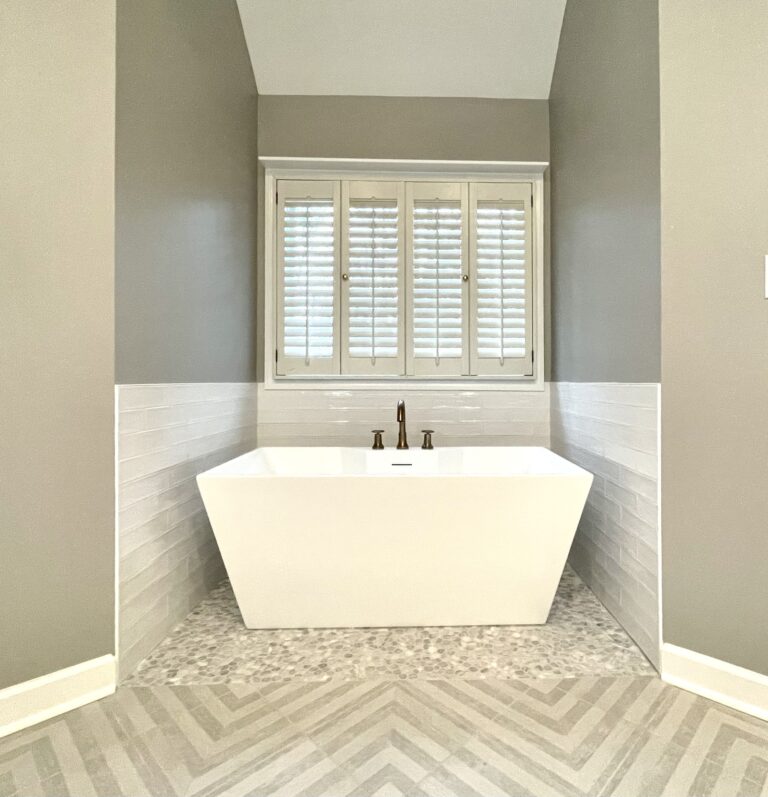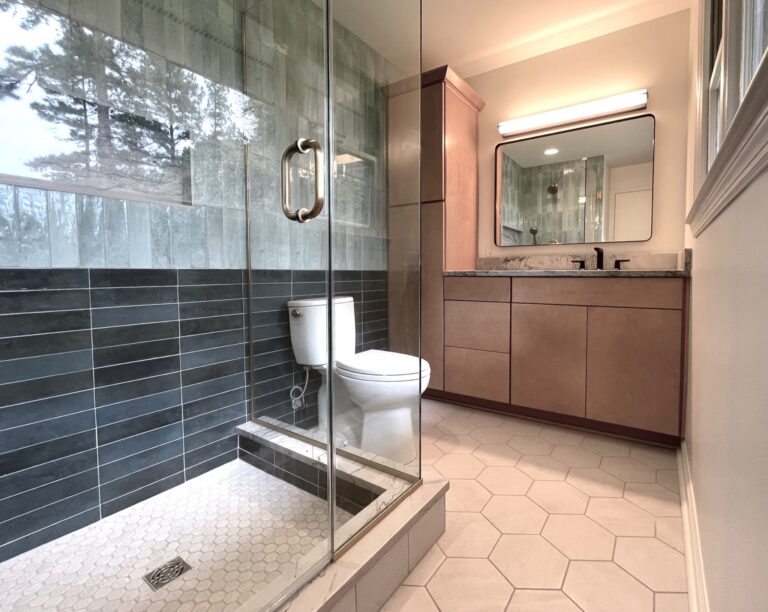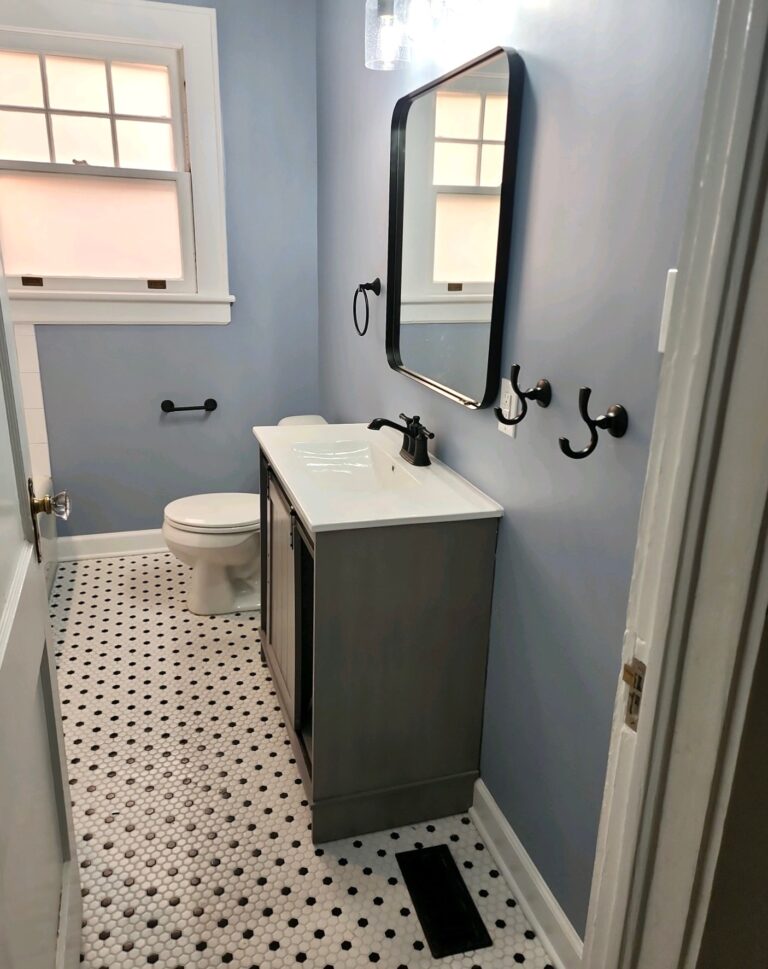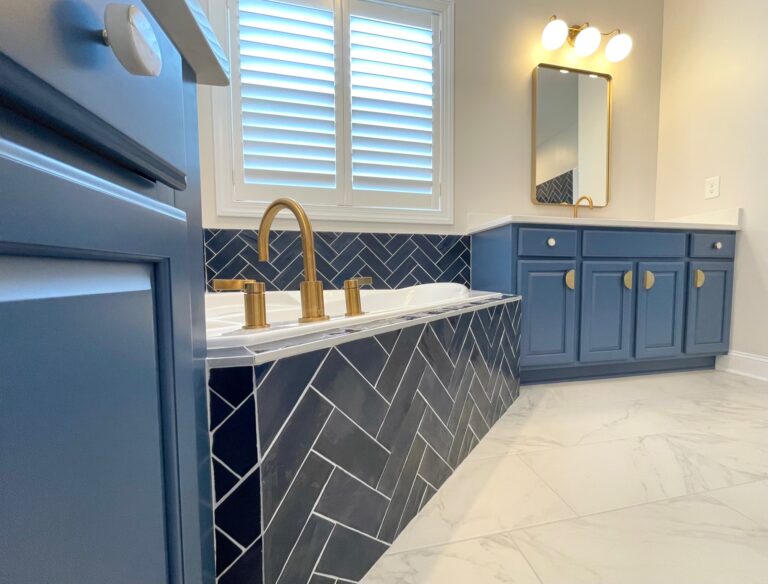

One of the biggest decisions in a primary bathroom remodel is how to divide the space between the shower and bathtub.
Some homeowners want to replace a small shower with a spacious walk-in design. Others dream of a sculptural freestanding tub. Many would like both but are unsure whether the room can comfortably accommodate them.
The right choice depends less on current design trends and more on how you use the bathroom every day.
Begin With Your Routine
Before discussing tile or fixtures, think honestly about your habits.
How often do you take a bath? Does anyone in the household need an easier-to-enter shower? Do two people use the bathroom at the same time? Is the current shower cramped? Is the existing garden tub occupying valuable space without being used?
A bathroom should be designed around the people who use it—not around a feature that looks appealing but does not fit their routine.
When a Larger Walk-In Shower Makes Sense


A larger shower may be the best priority when the existing shower feels confined or difficult to navigate.
A well-designed walk-in shower can include:
- A built-in bench
- Recessed lighted storage niches
- Multiple shower fixtures
- Handheld shower equipment
- Frameless glass
- Easy-to-reach controls
- Grab-bar reinforcement inside the walls
- A lower or curbless entrance when appropriate
Removing an oversized garden tub may create room for a larger shower, improved storage or a better vanity arrangement.
The shower should be planned as part of the complete room. Simply making it larger will not help if it creates an awkward walkway or crowds the vanity.
When a Freestanding Tub Is Worth Keeping
A freestanding tub can create a beautiful focal point and a relaxing place to unwind.


It may be a good choice when:
- Someone in the household uses a bathtub regularly
- The room has sufficient open floor space
- The tub will not restrict access to the shower or vanity
- Plumbing can be placed appropriately
- The surrounding area can be cleaned comfortably
Freestanding tubs come in many shapes and sizes. A compact model may work in a room where a traditional built-in tub feels bulky, but clearances still need to be carefully evaluated.
Can You Include Both?
Many primary bathrooms can accommodate both a walk-in shower and freestanding tub, but the layout must be balanced.
Placing the shower and tub near each other can create a visually connected bathing area. Frameless glass helps preserve sightlines and prevents a large shower from making the room feel closed off.
In some bathrooms, changing the location of the vanity or removing unused cabinetry can make room for both features. In others, choosing one generous bathing feature may produce a more comfortable result than squeezing in two undersized ones.
Consider the Vanity and Storage at the Same Time
The tub and shower should not receive all the attention. Vanity space and storage have a major effect on daily function.
Questions to consider include:
- Is one sink sufficient, or is a double vanity important?
- How much counter space is needed?
- Would drawers be more useful than cabinet doors?
- Where will towels and toiletries be stored?
- Are electrical outlets located where they are needed?
- Is there enough room to stand comfortably when drawers are open?
A long vanity may provide excellent storage, but it should not force the shower or tub into an awkward position.
Plan Lighting, Ventilation and Privacy
A primary bathroom needs several types of lighting. Vanity lighting should illuminate the face evenly, while shower lighting should be suitable for a wet location. Decorative fixtures can provide warmth and character.
Natural light is valuable, but window placement and privacy must be considered.
Adequate ventilation is also essential. The fan should be selected and located as part of the remodeling plan rather than treated as an afterthought.
Choose Materials for the Way You Live
Beautiful materials still need to perform well in a frequently used room.
Consider:
- How much grout you want to maintain
- Whether polished surfaces may become slippery
- How easily shower glass can be cleaned
- Whether the vanity finish tolerates moisture
- How countertop and tile undertones work together
Large-format tile may create a clean appearance with fewer grout lines, while smaller tile can provide useful traction in the shower. Our preferred partners can offer assistance with materials selections.
Create a Bathroom That Fits Your Priorities
There is no universal answer to the shower-versus-tub question. A household that never takes baths may gain more from a large shower. Someone who regularly enjoys soaking may consider a tub essential. The right design is the one that supports your routine without compromising the rest of the room.
Affordable Remodeling Solutions helps homeowners in Raleigh, Cary, Garner and nearby communities rethink bathroom layouts and create spaces that are beautiful, practical and comfortable.
Visit our Bathroom Gallery, download our Free Project Planning Guide, and contact us to begin planning your primary bathroom remodel.
Frequently Asked Questions
Should I remove an unused garden tub?
Removing an unused garden tub may create room for a larger shower, improved storage or better circulation. The decision should be based on your household’s needs and the room’s layout.
Does a freestanding tub require a large bathroom?
Not always. Freestanding tubs are available in different sizes, but the tub still needs appropriate clearance, plumbing placement and access for cleaning.
Can an existing bathroom layout be completely changed?
In many cases, fixtures can be relocated, but plumbing, structural conditions and budget must be evaluated. A remodeling contractor can explain which changes are practical for your home.