A successful kitchen remodel begins long before the first cabinet is removed. The choices made during the planning stage affect how your kitchen looks, how efficiently it functions and how smoothly the remodeling process moves forward.
Whether you are updating an older Raleigh kitchen or improving a home in Cary, Garner or Knightdale, thoughtful preparation can help you avoid rushed decisions once construction begins.
Here are eight important decisions to make before starting your kitchen remodel.
1. Identify What Is Not Working
Begin by looking beyond colors and finishes. Ask yourself what makes your current kitchen frustrating to use.
Is there enough counter space beside the stove? Can two people work in the kitchen without bumping into each other? Is the refrigerator too far from the food-preparation area? Are small appliances taking over the countertops?
Create two lists:
What works well: Features you would like to keep or recreate.
What needs to change: Storage, layout or design problems the remodel should solve.
Your new kitchen should not simply look different. It should work better for the way you cook, entertain and live.
2. Decide Whether the Layout Should Change
Keeping plumbing, appliances and walls in their current locations may simplify a remodel. However, preserving an inefficient layout solely to avoid changes can leave you with many of the same frustrations.
A new layout may provide room for:


- A more functional island
- Better traffic flow
- Additional cabinetry
- A pantry or storage wall
- A larger preparation area
- Improved connection to an adjoining room
During the initial consultation, discuss which layout changes would provide meaningful benefits and which changes may not be worth the added complexity.
3. Plan Storage Around Everyday Habits
More cabinetry does not automatically mean better storage. The best kitchen storage gives frequently used items a logical home.
Deep drawers can make pots and pans easier to reach. A pull-out trash cabinet can keep waste containers out of sight. Tray dividers can organize baking sheets and cutting boards. A tall pantry cabinet can provide useful food storage without requiring a separate walk-in pantry.
Think about where you currently store dishes, cookware, spices, small appliances and cleaning supplies. Then decide where each category should live in the new kitchen.
4. Select Appliances Early
Appliance dimensions affect cabinetry, countertops, electrical requirements and ventilation. Choosing appliances after the cabinet order has been finalized can create unnecessary complications.
Before construction begins, share your appliance selections with your contractor:
- Refrigerator
- Range or cooktop
- Wall oven
- Microwave
- Dishwasher
- Vent hood
- Beverage or wine refrigerator
Appliances should be delivered by the start date of your project, but your remodeling team needs accurate specifications during the design phase.
5. Choose a Cabinet Style and Color Direction
Cabinetry occupies a large amount of visual space, making it one of the most influential design decisions.

White shaker cabinets remain popular because they work with many design styles, but white is not the only timeless choice. Soft grays, warm neutrals, natural wood finishes and contrasting islands can create a kitchen that feels personal without becoming overly trendy. Our preferred cabinet partners are J&K Cabinetry and Blue Valley Cabinets and you can visit their showrooms to see the styles and colors they offer.

A white perimeter paired with a navy, charcoal or wood-tone island can introduce contrast while keeping the room bright.
6. Coordinate Countertops and Backsplash
Countertops and backsplash should complement each other rather than compete for attention.
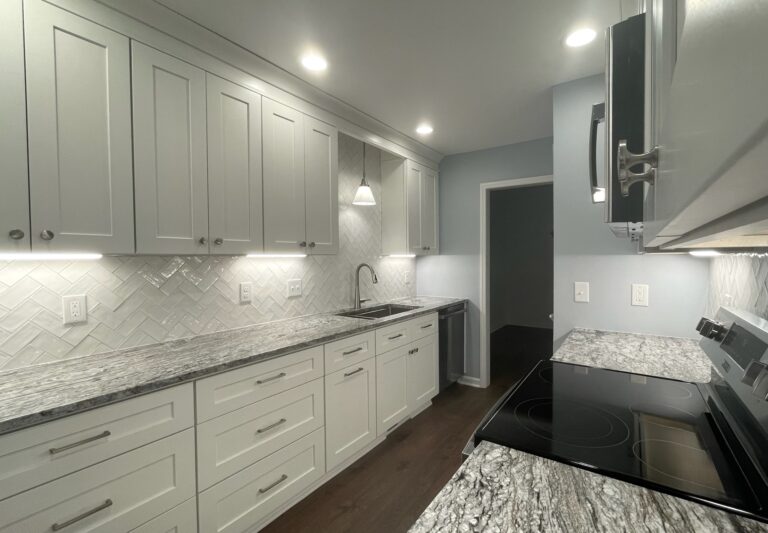

When the countertop has dramatic movement or veining, a quieter backsplash may provide balance. When the countertop is subtle, the backsplash can become a focal point through color, texture or pattern. Many homeowners are now opting to use the countertop material installed as both counter and backsplash, creating a smooth transition and offering no grout lines to keep clean.
Review full-size countertop samples whenever possible. A small sample may not show the amount of movement or variation that will appear across a large island. You can visit our countertop partner, Daltile & Stone, to look at full slabs.
7. Create a Layered Lighting Plan
One ceiling fixture is rarely enough for a hardworking kitchen. A complete lighting plan typically combines several types of light:
General lighting illuminates the entire room.
Task lighting brightens countertops, the sink and cooking areas.
Accent lighting adds warmth and highlights architectural or decorative details.
Recessed lights, under-cabinet lighting and pendants over an island can work together to make the kitchen more functional throughout the day.
8. Establish Priorities Before Setting the Budget
Every remodeling budget involves choices. Identify the features that matter most before you begin selecting materials.
Your priorities might include custom storage, a larger island, better appliances, quartz countertops, upgraded lighting or a reconfigured layout. Knowing where you are willing to invest—and where you are comfortable simplifying—will make the selection process easier.
It is also wise to reserve part of the budget for conditions that may not be visible until demolition begins.
Start Your Raleigh Kitchen Remodel With a Clear Plan
The most successful kitchen remodels balance appearance, function and realistic planning. Making major decisions early gives your contractor a clearer picture of the project and helps reduce changes once work is underway.
Affordable Remodeling Solutions helps homeowners throughout Raleigh and nearby communities create kitchens designed around their homes, routines and personal style.
Download our Free Project Planning Guide to organize your ideas, materials and priorities. When you are ready to discuss your kitchen, contact us to schedule a consultation.
Frequently Asked Questions
What should I choose first for a kitchen remodel?
Begin with the layout, appliance requirements and cabinetry. Decorative selections such as paint colors and hardware should follow the major functional decisions.
Do I need to know exactly what I want before contacting a remodeler?
No. You should have a general understanding of your goals, but an experienced remodeler can help you evaluate layout options, materials and priorities.
Can I remain in my home during a kitchen remodel?
Many homeowners remain at home, although access to the kitchen will be limited. The feasibility depends on the scope of the project and whether you can establish a temporary food-preparation area elsewhere.